

Listing Courtesy of: ArkansasOne MLS / Listed By: Kellie O'Brien, Century 21 Woodland Real Estate - Contact: 479-981-4004
1108 Lakeview Drive Eureka Springs, AR 72631
Active
$1,200,000 (USD)

Description
MLS #:
1366001
1366001
Taxes
$1,913
$1,913
Lot Size
6.2 acres
6.2 acres
Type
Single-Family Home
Single-Family Home
Year Built
1990
1990
School District
Eureka Springs
Eureka Springs
County
Carroll County
Carroll County
Community
Sunset Shores
Sunset Shores
Listed By
Kellie O'Brien, Century 21 Woodland Real Estate, Contact: 479-981-4004
Source
ArkansasOne MLS
Last checked Nov 9 2026 at 4:58 PM GMT+0000
ArkansasOne MLS
Last checked Nov 9 2026 at 4:58 PM GMT+0000
Bathroom Details
Interior Features
- Pantry
- Dishwasher
- Windows: Blinds
- Disposal
- Refrigerator
- Electric Range
- Ceiling Fan(s)
- Eat-In Kitchen
- Walk-In Closet(s)
- Laundry: Washer Hookup
- Laundry: Dryer Hookup
- Electric Water Heater
- Built-In Features
- Wood Burning Stove
- Window Treatments
Subdivision
- Sunset Shores
Lot Information
- Outside City Limits
- Rolling Slope
Property Features
- Fireplace: 1
- Fireplace: Wood Burning
- Foundation: Block
- Foundation: Brick/Mortar
- Foundation: Poured
Heating and Cooling
- Central
- Central Air
- Heat Pump
Basement Information
- Walk-Out Access
Flooring
- Carpet
- Wood
- Laminate
- Vinyl
- Simulated Wood
- Tile
Exterior Features
- Roof: Architectural
- Roof: Shingle
Utility Information
- Utilities: Water Source: Well, Water Available, Septic Available
- Sewer: Septic Tank
Parking
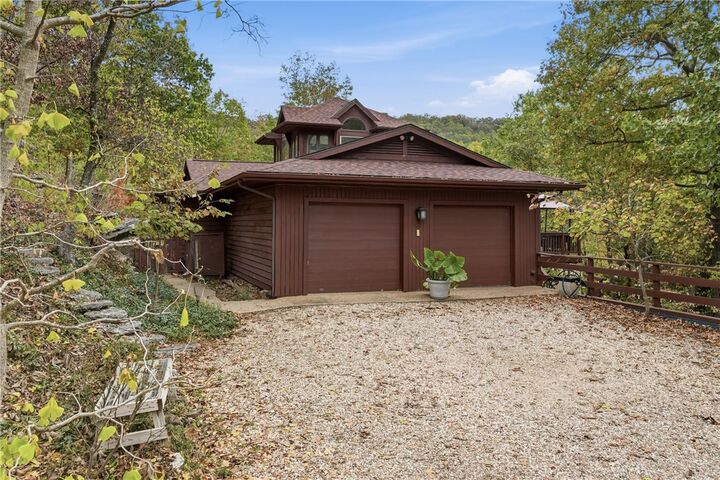
- Attached
- Garage
Stories
- 2
Living Area
- 2,903 sqft
Additional Information: Woodland Real Estate | 479-981-4004
Location
Estimated Monthly Mortgage Payment
*Based on Fixed Interest Rate withe a 30 year term, principal and interest only
Listing price
Down payment
%
Interest rate
%Mortgage calculator estimates are provided by C21 Action Realty and are intended for information use only. Your payments may be higher or lower and all loans are subject to credit approval.
Disclaimer: The information being provided by ARKMLS is for the consumer’s personal, non-commercial use and may not be used for any purpose other than to identify prospective properties consumers may be interested in purchasing. The information is deemed reliable but not guaranteed and should therefore be independently verified. 2026 ARKMLS All rights reserved. 11/9/26 08:58




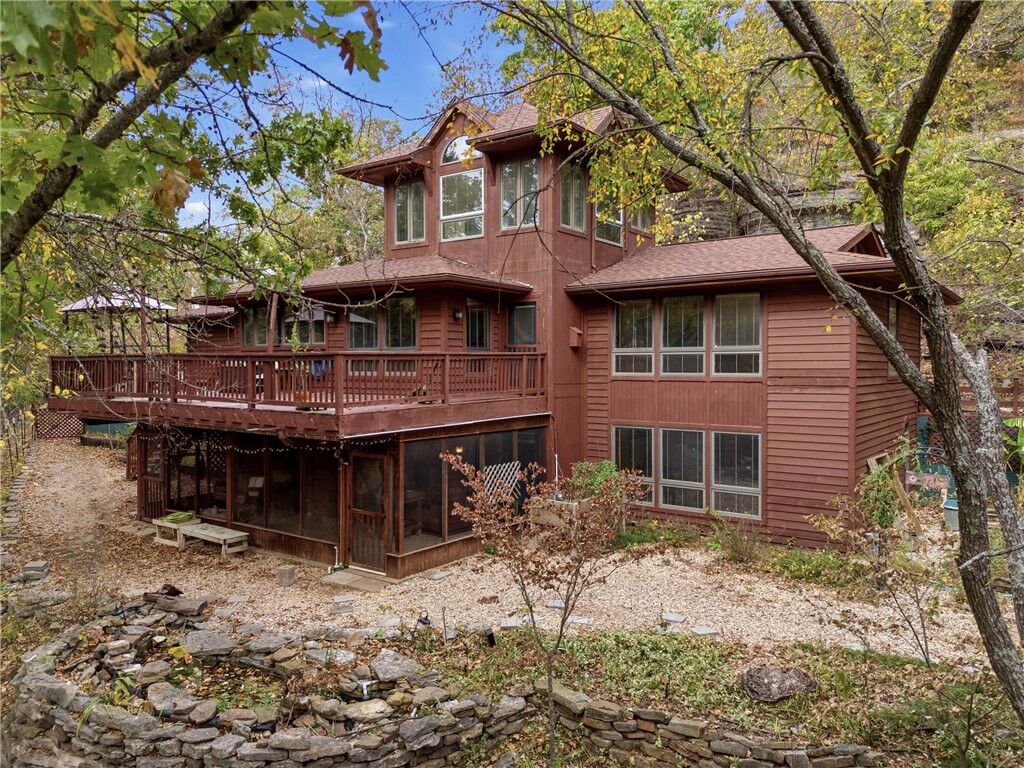
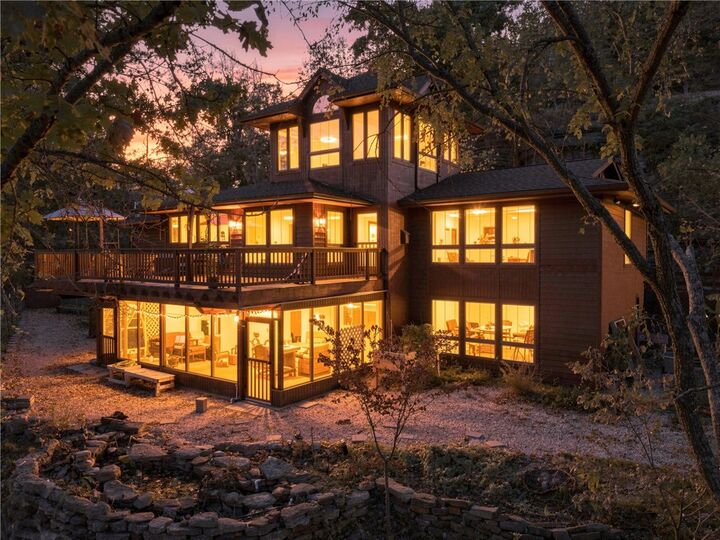
Escape to your own private Lake house near historic Eureka Springs, Arkansas. Nestled on a private waterfront lot with approximately 1200 feet of pristine shoreline, this 2,903 sq. ft. lakeside retreat offers the ideal Northwest Arkansas lake lifestyle .
The crown jewel of this property is your private, 2-slip boat dock equipped with a lift and an oversized swim platform—perfect for summer afternoons on Beaver Lake. Complete with its own private well, this property ensures unmatched independence and tranquility.
Inside, a versatile, thoughtfully designed floor plan balances architectural durability with everyday comfort. The home features three spacious bedrooms, each crafted to act as a peaceful private retreat for rest, guests, morning routines, daily living and evening relaxation remain seamless, efficient, and private for residents and guests alike.