

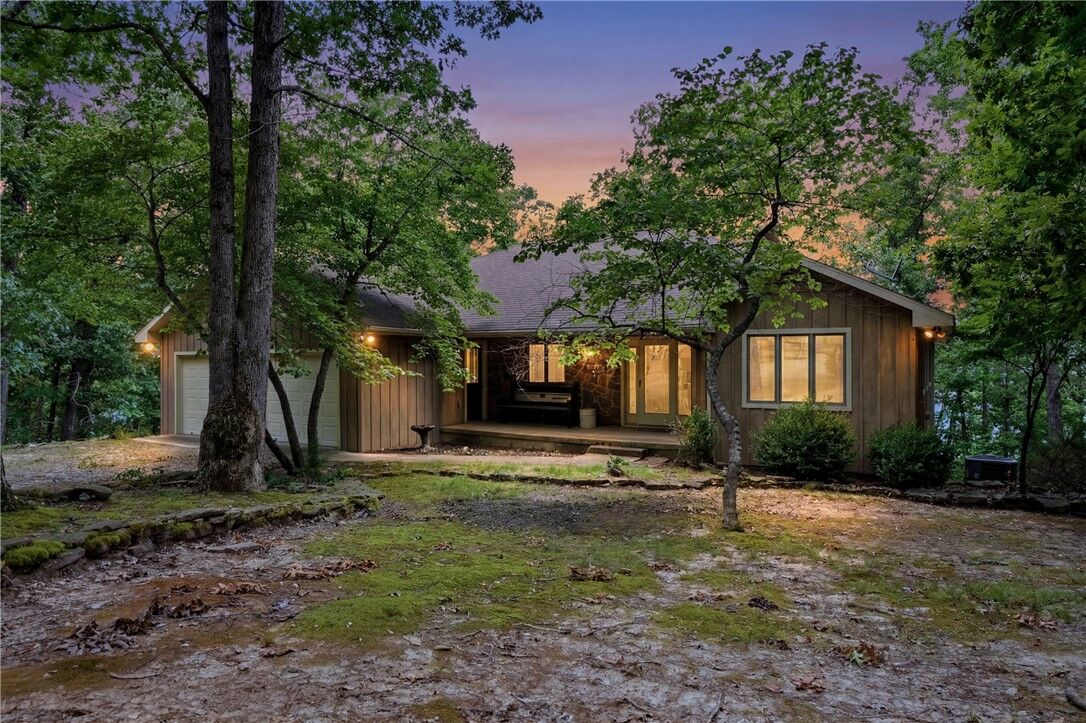
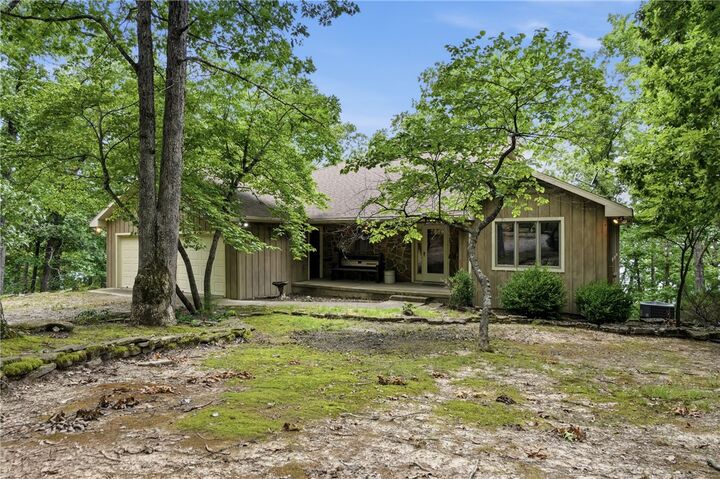
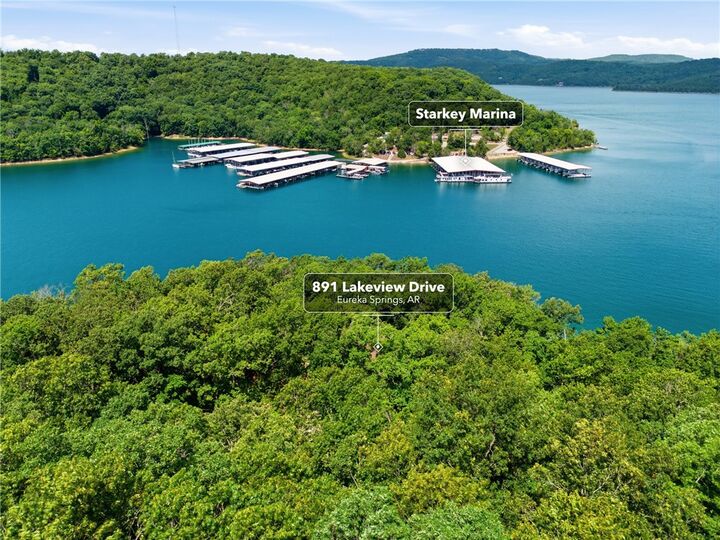
Listing Courtesy of: ArkansasOne MLS / Listed By: Kellie O'Brien, Century 21 Woodland Real Estate; Ken Riley, Woodland Real Estate - Contact: 479-981-4004
891 Lakeview Drive Eureka Springs, AR 72631
Active
$1,400,000 (USD)

MLS #:
1355100
1355100
Taxes
$4,391
$4,391
Lot Size
2.15 acres
2.15 acres
Type
Single-Family Home
Single-Family Home
Year Built
1998
1998
Style
Country
Country
Views
Lake
Lake
School District
Eureka Springs
Eureka Springs
County
Carroll County
Carroll County
Community
Sunset Shores
Sunset Shores
Listed By
Kellie O'Brien, Century 21 Woodland Real Estate, Contact: 479-981-4004
Ken Riley, Century 21 Woodland Real Estate
Ken Riley, Century 21 Woodland Real Estate
Source
ArkansasOne MLS
Last checked Sep 1 2026 at 5:30 AM GMT+0000
ArkansasOne MLS
Last checked Sep 1 2026 at 5:30 AM GMT+0000
Bathroom Details
Interior Features
- Dishwasher
- Windows: Blinds
- Dryer
- Disposal
- Refrigerator
- Storage
- Ceiling Fan(s)
- Walk-In Closet(s)
- Laundry: Washer Hookup
- Laundry: Dryer Hookup
- Gas Water Heater
- Plumbed for Ice Maker
- Windows: Double Pane Windows
- Convection Oven
- Electric Cooktop
- Wood Burning Stove
- Sun Room
- Windows: Wood Frames
- Window Treatments
Subdivision
- Sunset Shores
Lot Information
- Subdivision
- Landscaped
- Wooded
- Sloped
- Views
- Secluded
- Hardwood Trees
Property Features
- Fireplace: 1
- Fireplace: Wood Burning
- Fireplace: Wood Burning Stove
- Fireplace: Free Standing
- Foundation: Slab
Heating and Cooling
- Central
- Gas
- Other
- Wood Stove
- Electric
- Central Air
Basement Information
- Finished
- Full
- Walk-Out Access
Flooring
- Carpet
- Wood
Exterior Features
- Roof: Shingle
- Roof: Asphalt
Utility Information
- Utilities: Water Source: Public, Propane, Water Source: Well, Water Available, Electricity Available, Septic Available, Phone Available
- Sewer: Septic Tank
Parking
- Attached
- Garage
- Garage Door Opener
Stories
- 1
Living Area
- 3,516 sqft
Additional Information: Woodland Real Estate | 479-981-4004
Location
Estimated Monthly Mortgage Payment
*Based on Fixed Interest Rate withe a 30 year term, principal and interest only
Listing price
Down payment
%
Interest rate
%Mortgage calculator estimates are provided by C21 Action Realty and are intended for information use only. Your payments may be higher or lower and all loans are subject to credit approval.
Disclaimer: The information being provided by ARKMLS is for the consumer’s personal, non-commercial use and may not be used for any purpose other than to identify prospective properties consumers may be interested in purchasing. The information is deemed reliable but not guaranteed and should therefore be independently verified. 2026 ARKMLS All rights reserved. 8/31/26 22:30




Description