

Listing Courtesy of: ArkansasOne MLS / Remax Real Estate Results - Contact: 479-381-0138
1713 Edwards Street Pea Ridge, AR 72751
Active
$322,000 (USD)

Description
MLS #:
1341720
1341720
Taxes
$2,990
$2,990
Lot Size
8,276 SQFT
8,276 SQFT
Type
Single-Family Home
Single-Family Home
Year Built
2025
2025
School District
Pea Ridge
Pea Ridge
County
Benton County
Benton County
Community
Yorktown Sub Ph 1 Pea Ridge
Yorktown Sub Ph 1 Pea Ridge
Listed By
Team Nina Clare and Dave, Remax Real Estate Results, Contact: 479-381-0138
Source
ArkansasOne MLS
Last checked May 31 2026 at 2:42 AM GMT+0000
ArkansasOne MLS
Last checked May 31 2026 at 2:42 AM GMT+0000
Bathroom Details
Interior Features
- Pantry
- Dishwasher
- Microwave
- Attic
- Disposal
- Storage
- Ceiling Fan(s)
- Walk-In Closet(s)
- Laundry: Washer Hookup
- Laundry: Dryer Hookup
- Plumbed for Ice Maker
- Electric Water Heater
- Windows: Double Pane Windows
- Granite Counters
- Gas Range
- Microwave Hood Fan
Subdivision
- Yorktown Sub Ph 1 Pea Ridge
Lot Information
- Subdivision
- Cleared
- Landscaped
- Level
- City Lot
Property Features
- Fireplace: 0
- Foundation: Slab
Heating and Cooling
- Gas
- Electric
- Central Air
Flooring
- Luxury Vinyl Plank
Exterior Features
- Roof: Architectural
- Roof: Shingle
Utility Information
- Utilities: Water Source: Public, Natural Gas Available, Sewer Available, Water Available, Electricity Available
- Sewer: Public Sewer
Parking
- Attached
- Garage
- Garage Door Opener
Stories
- 1
Living Area
- 1,549 sqft
Listing Price History
Date
Event
Price
% Change
$ (+/-)
May 29, 2026
Price Changed
$322,000
-2%
-$5,000
Apr 30, 2026
Price Changed
$327,000
-1%
-$3,000
Apr 06, 2026
Listed
$330,000
-
-
Additional Information: Remax Real Estate Results | 479-381-0138
Location
Estimated Monthly Mortgage Payment
*Based on Fixed Interest Rate withe a 30 year term, principal and interest only
Listing price
Down payment
%
Interest rate
%Mortgage calculator estimates are provided by C21 Action Realty and are intended for information use only. Your payments may be higher or lower and all loans are subject to credit approval.
Disclaimer: The information being provided by ARKMLS is for the consumer’s personal, non-commercial use and may not be used for any purpose other than to identify prospective properties consumers may be interested in purchasing. The information is deemed reliable but not guaranteed and should therefore be independently verified. 2026 ARKMLS All rights reserved. 5/30/26 19:42




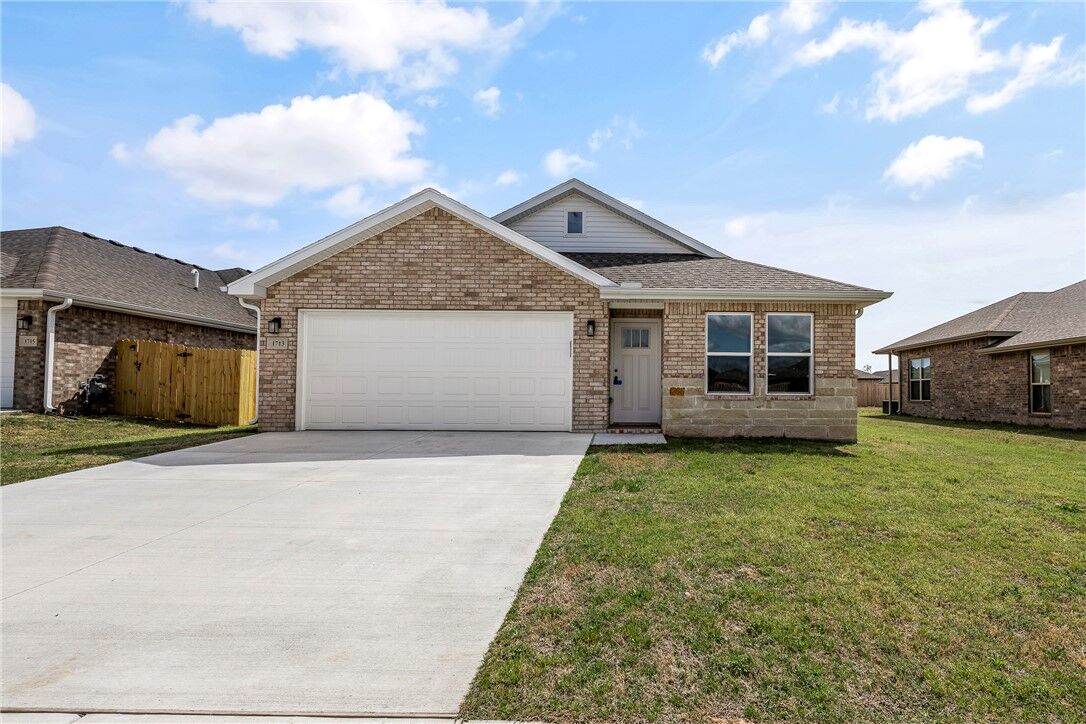
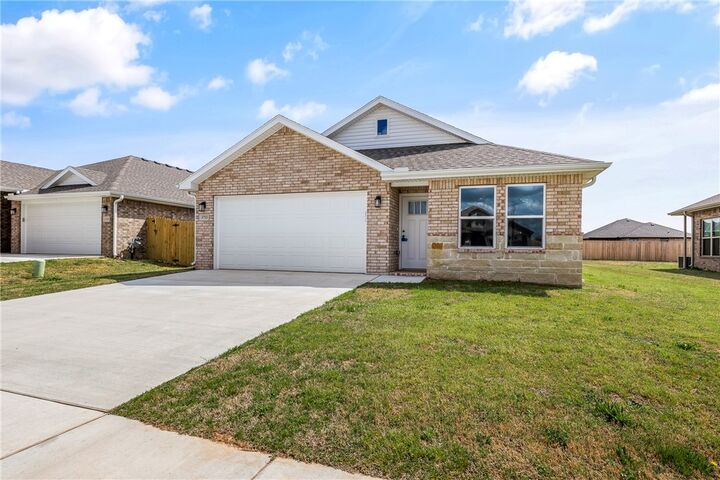
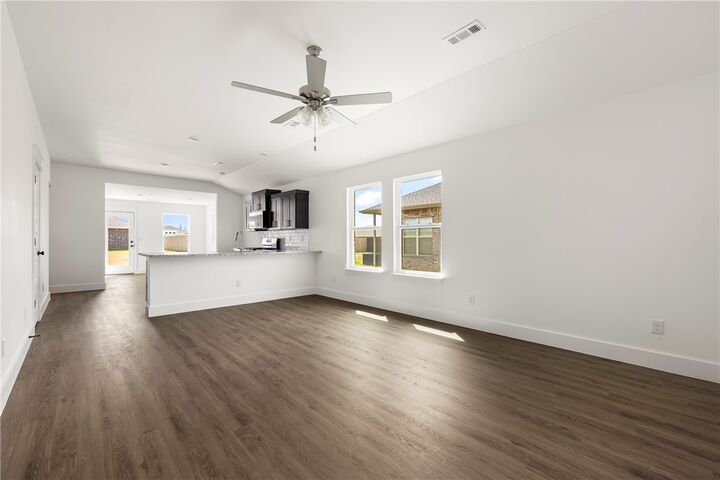
The kitchen is designed to provide an environment for the chef in the family to cook lots of great meals. It features stainless appliances, gas stove, granite countertops, lots of useful storage and eat on bar area. Luxury vinyl plank (LVP) flooring flows throughout the home. The primary suite has a large walk in closet and shower. The backyard allows lots of play area for the kiddos and cookout space for families. Discover this exciting new construction 4-bedroom home located in Yorktown subdivision in Pea Ridge. Seller to provide up to $5000.00 in buyer concessions with acceptable offer.